


Maintaining Test Instrument Traceability: The 2026 Industrial Guide
A pristine calibration certificate tucked into an audit binder does not guarantee measurement accuracy. True metrological confidence is an active operational discipline, not a static sheet of paper. For quality and commissioning leaders across Australia, maintaining test instrument traceability often feels like a relentless battle against time. Lengthy laboratory recalibration turnarounds, disparate records across expansive fleets, and the subtle threat of undetected instrument drift can stall critical industrial milestones without warning.
You already know that facing an ISO 9001 or ISO/IEC 17025 audit with compliance gaps isn't an option when safety, precision, and operational reputation are on the line. In this guide, you'll master the rigorous metrological standards, documentation protocols, and intermediate verification routines required to safeguard an unbroken chain of calibration across your testing assets. Ahead, we detail the operational workflows and fleet strategies that eliminate downtime and guarantee complete technical confidence in every reading.
Key Takeaways
- Master the metrological hierarchy to understand how measurement uncertainty compounds across tiers, ensuring your field data withstands technical scrutiny.
- Implement robust intermediate verification routines and transit protocols to intercept subtle instrument drift well before your scheduled service dates.
- Discover the critical documentation protocols required for maintaining test instrument traceability in strict alignment with ISO/IEC 17025 and NATA-endorsed standards.
- Transition from rigid annual calibration calendars to dynamic, risk-managed intervals using empirical drift analysis across operational cycles.
- Eliminate project delays during lengthy laboratory turnaround times by deploying pre-calibrated equipment hire to safeguard operational continuity.
Understanding Metrological Traceability in High-Precision Testing
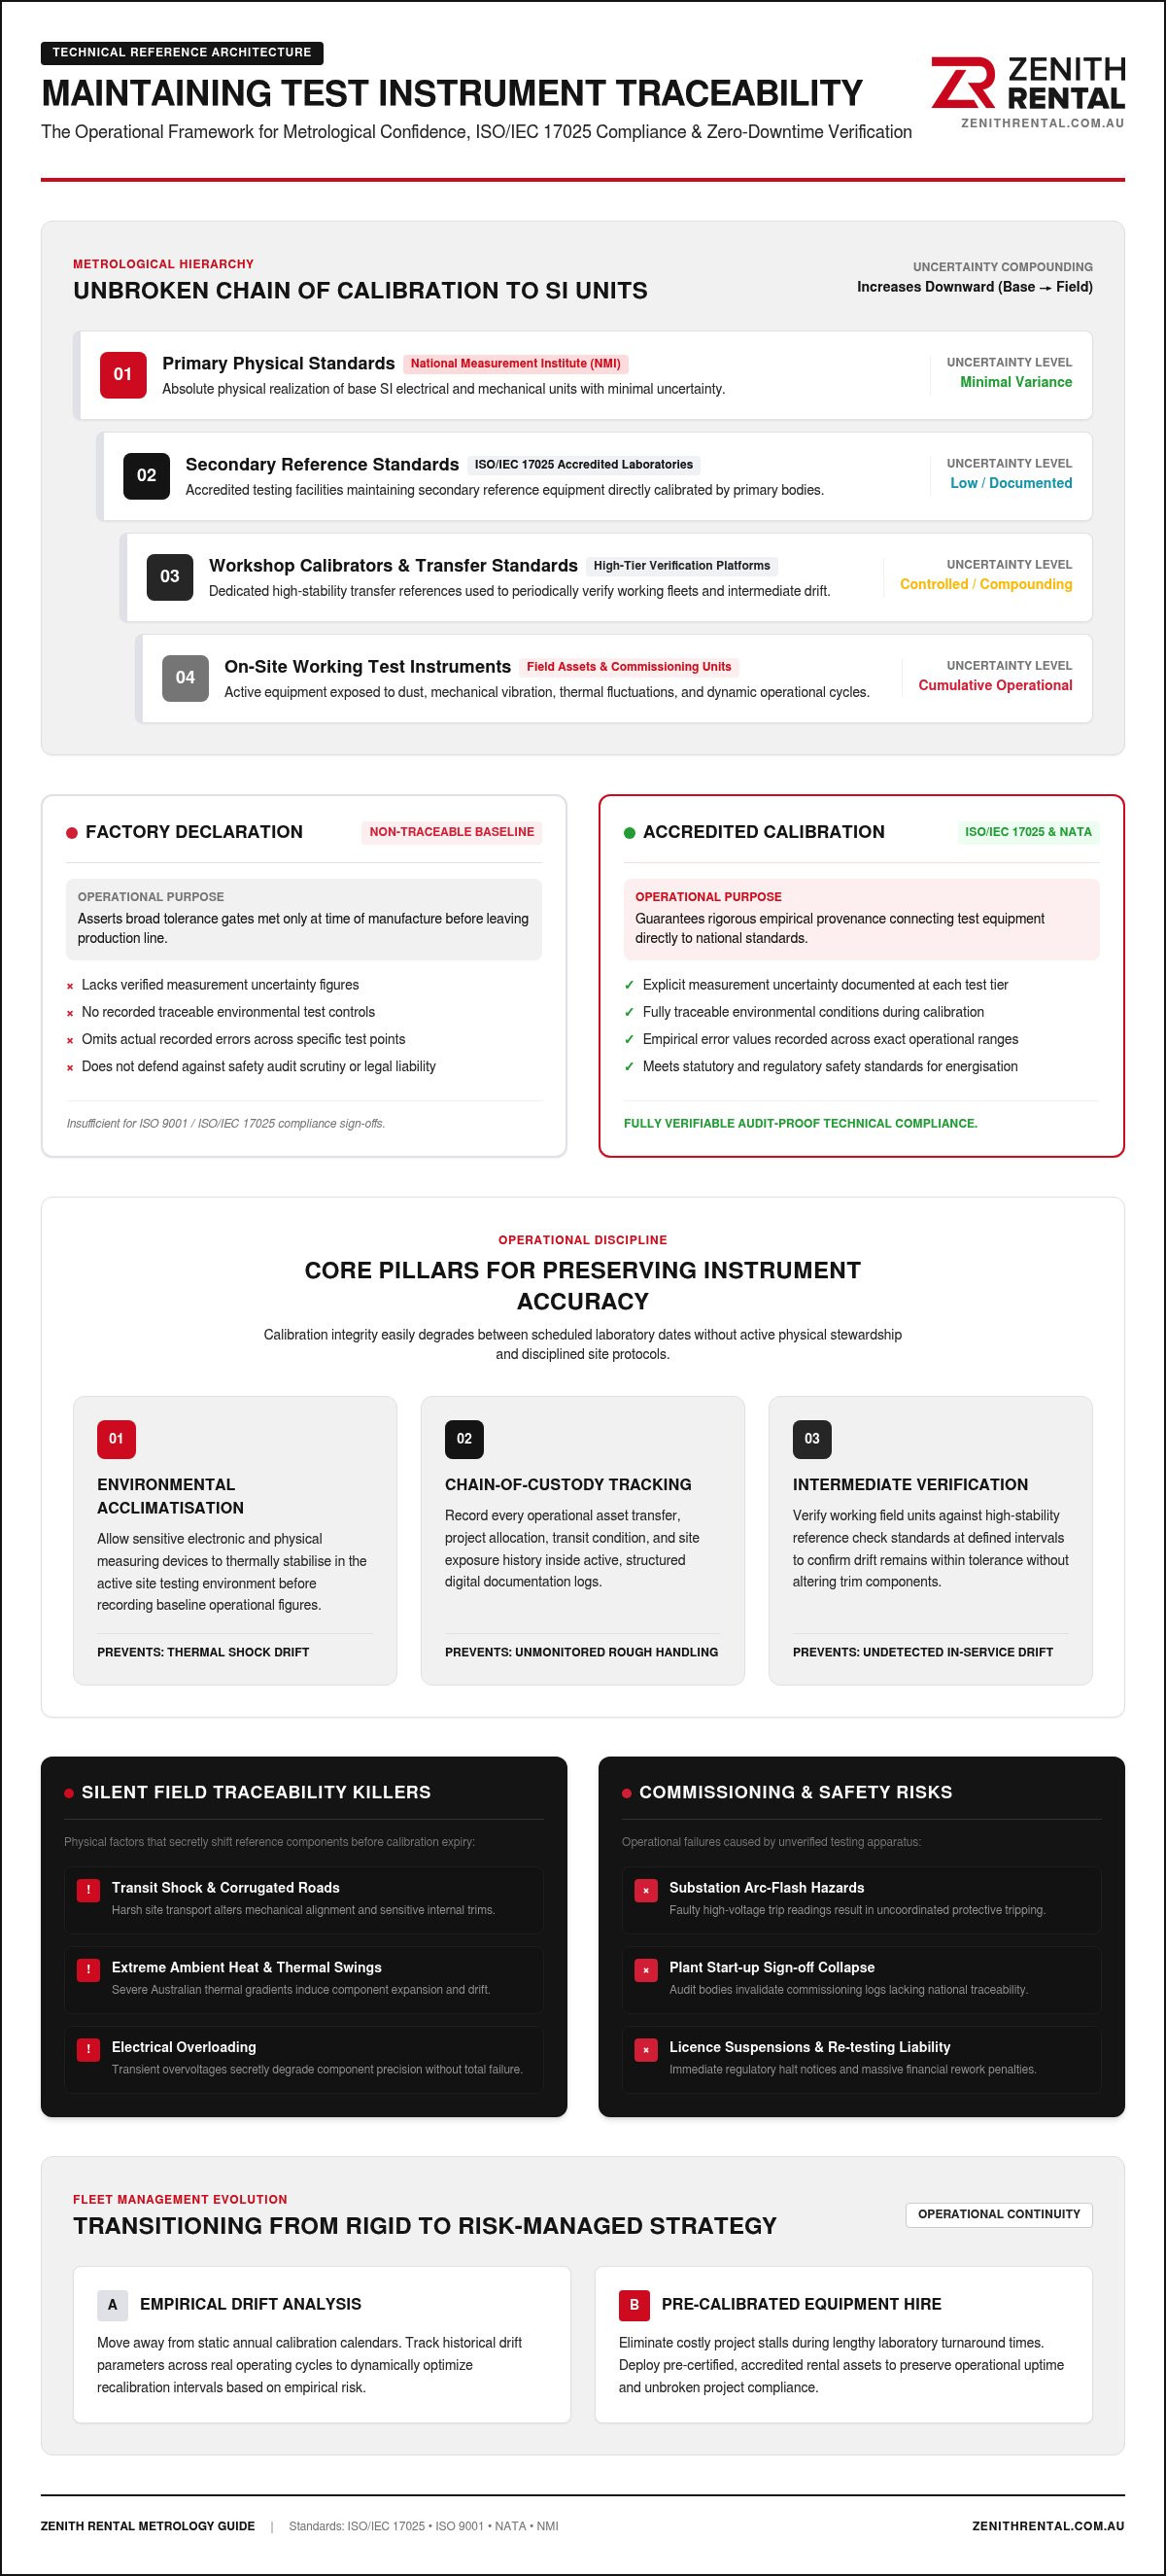
Precision measurement forms the bedrock of modern industrial integrity. In practical engineering, metrological traceability represents an unbroken, documented chain of calibrations connecting a working tool back to intrinsic physical standards. Without this chain, numbers on a digital display are merely arbitrary indications. The scientific discipline of metrology anchors every measurement to the International System of Units (SI). In Australia, the National Measurement Institute (NMI) maintains these primary standards, ensuring absolute realization for base electrical and physical quantities.
A fundamental reality governs this discipline: measurement uncertainty inevitably accumulates at every successive step down the pyramid. A primary standard possesses minimal uncertainty, whereas secondary transfer standards and workshop calibrators introduce minor, compounding variances. Crucially, maintaining test instrument traceability requires understanding the distinction between a manufacturer's factory declaration and an accredited calibration certificate. A factory sheet simply asserts that an asset met broad tolerance gates when leaving the production line. By contrast, accredited certification documents verified measurement uncertainty, traceable environmental controls, and actual errors across explicit test points.
A pristine certificate quickly becomes invalid if field personnel treat a delicate unit carelessly. Mechanical shock, extreme ambient heat, or electrical overloading silently shift reference internal components, severing the traceable lineage long before the expiry date on a sticker.
The Metrological Hierarchy: From Primary Standards to Field Units
The hierarchy flows strictly downward. NMI holds primary standards, transferring accuracy to ISO/IEC 17025 accredited calibration laboratories equipped with secondary reference standards. These facilities calibrate high-tier workshop calibrators, which in turn verify routine working instruments deployed on site. Field tools endure dust, thermal swings, and dynamic cycling, which is why working units require routine verification against dedicated transfer references to uphold the unbroken chain.
Why Traceability Protects Industrial Commissioning and Safety Audits
In high-voltage substations, hazardous refining areas, and process manufacturing facilities, maintaining test instrument traceability serves as your primary legal and operational defence. Deploying unverified test apparatus during energisation introduces grave arc-flash risks, uncoordinated protective tripping, and switchgear damage. Should catastrophic failure occur during plant start-up, audit bodies and safety regulators immediately scrutinise test logs. If your instruments lack traceable calibration provenance matching national standards, commissioning sign-offs collapse, leading to immediate licence suspensions, onerous re-testing liabilities, and commercial halt notices.
Core Pillars for Preserving Instrument Accuracy Between Calibrations
Maintaining test instrument traceability demands active physical stewardship alongside rigorous administrative records. Calibration integrity easily deteriorates between annual laboratory visits if site handling is casual. Pristine software tracking means nothing if an instrument suffers thermal shock or rough transit over corrugated haul roads. Sustaining measurement integrity across demanding Australian environments rests on disciplined site routines:
- Environmental acclimatisation: Allow sensitive devices to thermally stabilise in the testing environment before recording baseline figures.
- Chain-of-custody tracking: Document every operational transfer, project allocation, and site exposure condition in active digital logs.
- Intermediate verification: Test working instruments against high-stability reference check standards at structured intervals.
Implementing Intermediate Checks and Cross-Verification Routines
Intermediate checks differ fundamentally from formal recalibration. They do not adjust component trims; instead, they confirm that drift remains within acceptable boundaries. Operating under strict quality frameworks often necessitates formal ISO/IEC 17025 accreditation guidelines, which urge testing teams to verify working instruments between scheduled recalibrations. High-tier reference platforms, such as those discussed in our review of The Legacy of Fluke, serve as stable benchmarks to evaluate daily digital multimeters, catching subtle component drift before it skews commissioning logs.
Mitigating Environmental and Transport-Induced Measurement Drift
Transit shock remains a primary culprit behind sudden, unrecorded calibration failure. Sensitive electro-mechanical movements, quartz references, and wire-wound resistive dividers warp under vibration. Always transport working instruments in custom-moulded, IP67-rated transit cases with closed-cell polyethylene inserts. When arriving on site from an air-conditioned cabin into extreme ambient heat, allow a minimum 30-minute soak period. Thermal gradients across internal circuits generate parasitic thermoelectric voltages that distort low-resistance readings.
Standard Operating Procedures for Out-of-Tolerance Instrument Events
An instrument that fails an intermediate check requires immediate operational intervention to protect ongoing project compliance:
- Instant quarantine: Affix a high-visibility defect tag and physically remove the unit from the working tool pool.
- Backward impact audit: Review all commissioning certificates signed off using that asset since its last documented check.
- Root-cause analysis: Investigate whether transit abuse, electrical over-ranging, or thermal stress caused the variance, creating an audit-ready failure log.
When unexpected field failures compromise your project milestones, securing pre-calibrated assets through industrial test equipment rental Australia delivers immediate replacement units with unbroken verification records, keeping critical commissioning schedules entirely on track.
Navigating ISO/IEC 17025 Compliance and Accredited Certification
Auditors assessing industrial testing programmes do not simply look for a calibration certificate; they evaluate the competence behind it. Under ISO/IEC 17025, maintaining test instrument traceability requires formal proof that calibration services meet strict metrological standards. Many organisations mistakenly present standard factory test certificates during major audits. These generic documents rarely satisfy compliance clauses because they omit formal measurement uncertainty budgets and detailed reference standard linkages.
A compliant calibration report defines the expanded measurement uncertainty alongside the stated confidence interval, typically 95% using a coverage factor of k = 2. Without this uncertainty budget, calculating a true test uncertainty ratio is impossible. ISO/IEC 17025:2017, which remains the operational standard throughout the transition to ISO/IEC 17025:2025 (published 27 September 2025), emphasises risk-based thinking across every stage of equipment custody.
Anatomy of an Audit-Proof Calibration Certificate
Scrutinise every incoming calibration document to ensure it withstands regulatory cross-examination. An audit-proof record must include:
- Accreditation credentials: The unique laboratory registration number and the specific scope of accreditation for the parameters tested.
- Standardised environmental conditions: Ambient temperature and relative humidity recorded at the time of procedure.
- Comprehensive measurement logs: Both as-found (prior to adjustment) and as-left data across the entire operating range.
- Traceability chain identification: Serial numbers and valid certificate references for the higher-echelon standards used during testing.
The Role of NATA Accreditation in Australian Industrial Testing
Across Australia, major infrastructure developers and tier-one mining operators demand calibration endorsed by the National Association of Testing Authorities (NATA). While an internal verification record provides internal tracking, a NATA-endorsed report confirms the testing laboratory operates under rigorous peer review and metrological validation. Through the International Laboratory Accreditation Cooperation Mutual Recognition Arrangement (ILAC-MRA), NATA-endorsed certificates achieve mutual recognition with international accreditation bodies worldwide.
Documentation oversights trigger immediate non-conformance notices during formal quality audits. When commissioning high-voltage switchgear or pipeline pressure boundaries, a certificate displaying missing uncertainty figures, unverified reference standards, or lapsed accreditation dates nullifies your field logs. Maintaining test instrument traceability ensures that every signed-off commissioning test carries indisputable technical standing, protecting your team against compliance disputes and costly regulatory re-inspections.
Managing Calibration Intervals and Drift Analysis Workflows
Arbitrary 12-month recalibration intervals represent an outdated convention. Modern metrology treats calibration timing as a dynamic risk-mitigation workflow rather than an unyielding calendar trigger. Maintaining test instrument traceability across critical assets requires monitoring long-term stability and adapting service cycles to real operational demands. Establish a five-step engineering workflow to balance metrological integrity with operational availability:
- Establish initial baselines: Set preliminary intervals according to original equipment manufacturer guidelines and sector-specific historical benchmarks.
- Compile longitudinal drift data: Record repeated calibration shifts over successive recertification cycles to map drift trajectories.
- Perform process criticality audits: Weight intervals against the consequence of test failure and the severity of site handling.
- Calculate interval adjustments: Apply recognised metrological methods to mathematically extend or shorten service intervals.
- Digitise certificate repositories: Store historical certificates and uncertainty budgets within centralized cloud systems for immediate audit retrieval.
Applying OIML D10 Methods to Optimise Calibration Schedules
The International Organization of Legal Metrology provides the OIML D10 framework, presenting structured methodologies to optimise calibration timing. Instead of standard calendar scheduling, the testing-hour method links recalibration directly to operating runtime, preventing premature testing of rarely deployed devices. Tracking drift on control charts allows engineering teams to mathematically prove that highly stable instruments can safely operate on extended intervals. Conversely, units exposed to continuous heavy mechanical vibration or chemical atmospheres require compressed service cycles to forestall out-of-tolerance occurrences.
Traceability Workflows for Multi-Function and Parameter Systems
Modern commissioning frequently involves complex multi-parameter calibrators containing swappable modules and auxiliary transducers. Each sensor exhibits distinct drift characteristics, meaning a universal chassis calibration date is inadequate. Dedicated resources such as our Temperature Calibrator Buying Guide demonstrate how thermo-electric modules drift independently from digital current-loop sub-circuits. Managing these sophisticated systems requires assigning unique traceability schedules and verification logs to every sub-module while maintaining overarching chassis records.
When high-precision assets enter laboratory cycles for recalibration, maintain project momentum by exploring Fluke Multi-Product Calibrator hire to keep on-site testing fully compliant without operational interruption.
Eliminating Recertification Downtime with Calibrated Equipment Hire
Sending critical testing apparatus away for laboratory recertification often paralyses field operations for weeks. While calibration ensures measurement integrity, idle engineering crews and delayed commissioning milestones introduce immense financial friction. When a primary reference standard departs for recertification, your on-site testing capability simply vanishes. Purchasing redundant, high-tier backup units creates idle capital expenditure that rarely makes financial sense for fluctuating project pipelines.
Strategic test and measurement equipment hire completely sidesteps this bottleneck. Instead of absorbing costly operational pauses, forward-thinking enterprises utilize ready-to-deploy rental fleets to maintain unbroken testing workflows. Renting pre-calibrated assets bridges the exact duration of your internal recertification cycles. It transforms what was once a disruptive operational hiatus into a seamless, productive handover, keeping active commissioning runs entirely on schedule.
Overcoming the Recalibration Bottleneck with Turnkey Hire
Owning high-end testing assets involves continuous maintenance overheads, depreciation, and calibration management expenses. As examined in The Definitive Guide to Test Equipment Hire in Australia, deploying turnkey rental assets allows teams to scale instrumentation up or down to mirror exact project phases. This approach completely removes compliance vulnerabilities during laboratory turnaround windows, guaranteeing that maintaining test instrument traceability never clashes with unyielding project deadlines.
Deploying Premium Pre-Calibrated Instrumentation from Zenith Rental
Zenith Rental provides an uncompromising standard of technical reliability across Australia. Our inventory includes elite industrial solutions, ranging from Fluke Multi-Product Calibrator hire and Transmille Multiproduct Calibrator hire to Druck Pressure Pneumatic Controller hire and Megger equipment hire Australia. Testing professionals can also deploy advanced tools such as Circuit Breaker Analyzer hire, Hipot tester hire, and Three phase relay tester hire to meet exacting commissioning requirements.
Every instrument departs our facility accompanied by fully verifiable, audit-proof calibration documentation. These records seamlessly integrate into your quality management systems, empowering your technical staff to execute high-stakes industrial verifications with absolute assurance. Partnering with Zenith Rental ensures that maintaining test instrument traceability remains effortless, reinforcing your operational reputation with factory-certified precision at every turn.
Elevate Your Standards with Uncompromising Calibration Integrity
True measurement confidence transforms compliance from a procedural hurdle into a distinct competitive advantage. By establishing disciplined intermediate verification routines, navigating ISO/IEC 17025 documentation standards, and adopting dynamic drift-analysis schedules, your organisation protects critical commissioning milestones against preventable failure. Ultimately, maintaining test instrument traceability is an active commitment that safeguards both plant safety and professional reputation.
When internal recalibration turnaround times threaten project schedules, you don't have to choose between downtime and compliance risk. Zenith Rental eliminates that friction. Our extensive fleet features premium Fluke, Megger, Transmille, and Druck instruments, supported by rapid national logistics across Australia. Every unit leaves our facility complete with verifiable, audit-compliant calibration documentation, ensuring your operations proceed without hesitation. Secure calibrated test equipment for your next project and lead your testing operations with total precision.
Frequently Asked Questions
What is the difference between calibration and metrological traceability?
Calibration is the specific comparison of an instrument against a reference standard to document its measurement error, whereas metrological traceability is the unbroken chain connecting that comparison to primary national standards. While calibration provides a snapshot of performance at a given instant, maintaining test instrument traceability requires ongoing documentation, quantified measurement uncertainties, and strict chain of custody across every intermediate tier. Calibration is an event; traceability is an overarching operational status.
How long is an accredited calibration certificate valid before expiring?
Calibration certificates do not carry an inherent expiry date under ISO/IEC 17025 standards because laboratories cannot predict how an asset is handled after leaving the bench. Instead, the user defines the operational validity period based on equipment criticality, manufacturer baselines, and environmental exposure. Most industrial operations in Australia establish 12-month re-testing cycles, though high-risk applications or unstable environments often mandate tighter intervals justified through historical drift analysis.
Can an instrument lose its traceability before its calibration due date?
Yes, an instrument immediately loses its traceability if physical, thermal, or electrical trauma invalidates its documented uncertainty budget. Rough transit over unsealed roads, sudden over-voltage spikes, physical drops, or unverified firmware modifications alter sensitive internal components. When an instrument experiences conditions exceeding manufacturer tolerances, its calibration certificate becomes technically void. Operating under such conditions demands immediate intermediate verification or formal bench recalibration before conducting further commissioning work.
Why is a manufacturer certificate of conformity insufficient for strict audits?
A certificate of conformity merely states that a batch of instruments met nominal production tolerances upon leaving the factory line. It lacks essential metrological data required by ISO/IEC 17025 auditors, such as actual as-found and as-left measurement figures, identified reference standards, and calculated measurement uncertainty budgets. Tier-one Australian projects demand accredited, individual calibration reports that mathematically prove traceability to national physical standards maintained by the National Measurement Institute.
What should I do if an instrument fails its intermediate verification check?
Immediately tag and quarantine the affected device to prevent further site deployment. Next, initiate a retrospective impact assessment on all engineering verifications completed since the last successful check. Document the out-of-tolerance variance and investigate the root cause, whether from transit damage or thermal stress. For teams actively maintaining test instrument traceability, having access to pre-calibrated replacement hire units ensures operations continue smoothly while the compromised asset undergoes formal laboratory recalibration.
How do environmental field conditions impact measurement traceability?
Extreme temperature swings, elevated humidity, and barometric fluctuations alter the physical properties of sensing elements and internal reference resistors. When operating across harsh Australian climates, taking readings before allowing adequate thermal soak time generates parasitic voltages that skew precision test results. If environmental boundaries exceed laboratory calibration baselines, documented uncertainty budgets expand dramatically. You must record ambient conditions and apply correction factors to uphold traceable accuracy.
Is equipment hired from Zenith Rental supplied with traceable calibration certificates?
Every instrument dispatched from Zenith Rental arrives fully verified and accompanied by audit-proof calibration documentation. Our rental fleet features premium assets from Fluke, Megger, Transmille, and Druck, prepared to rigid metrological standards. Whether hiring a multi-product calibrator, a secondary pressure standard, or an insulation tester, your engineering team receives verified test data linked directly to national standards, ensuring immediate compliance on high-precision industrial projects nationwide.